
Spaces That Grow
With You.
Refined architectural design, civil engineering, and bespoke turnkey fit-outs for enterprise workspaces.
Trusted by Leading Global Enterprises & PMCs
Representative client experience reproduced from our certified corporate portfolio, delivering turnkey workspaces across Bengaluru and pan-India.
Capabilities & Core Service Offerings
We deliver single-point turnkey responsibility covering architectural conceptualization, structural civil modifications, integrated MEP engineering, bespoke joinery, and seamless handover.
Specialized Project Divisions
We transform spatial footprints into ergonomic, future-proof workspaces through thorough zoning, biophilic design, circulation modeling, and immersive 3D renderings that allow clients to experience every detail before construction.
Key Scope & Deliverables:
Interior Design & Space Planning
Concept development, spatial planning and photorealistic 3D visualization.
Turnkey Fit-Out Execution
Single-point coordination from site start to final handover.
Civil & MEP Works
Integrated civil, electrical, plumbing, and HVAC engineering.
Furniture & Custom Joinery
Modular workstations, millwork and bespoke detailing.
Lighting Design & Installation
Functional, architectural, and aesthetic lighting solutions.
Project Management & Handover
Program, quality, coordination and zero-snag close-out.
Interior Design & Space Planning
We transform spatial footprints into ergonomic, future-proof workspaces through thorough zoning, biophilic design, circulation modeling, and immersive 3D renderings that allow clients to experience every detail before construction.
Key Scope & Deliverables:
Selected Turnkey Workspaces
Walmart Technology Campus
Modern collaboration hub, open breakout lounges, and high-productivity tech spaces built with ergonomic timber finishes and integrated acoustic treatments.
L’Oréal Corporate Headquarters
Sleek, world-class reception statement with warm timber framework, recessed illumination, and luxury executive meeting suites reflecting global brand aesthetics.
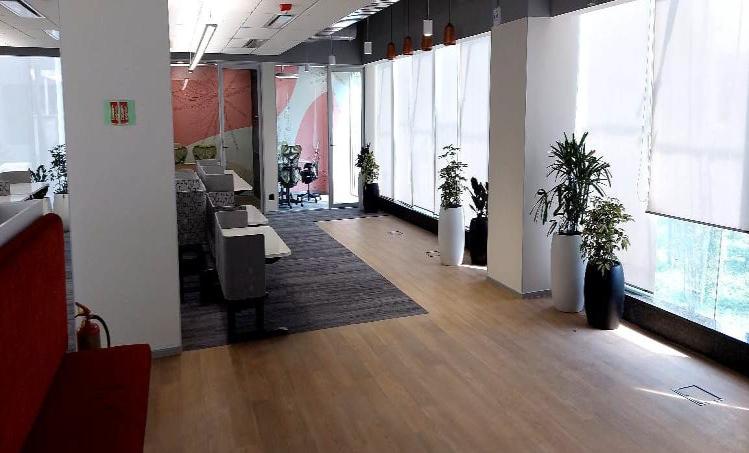
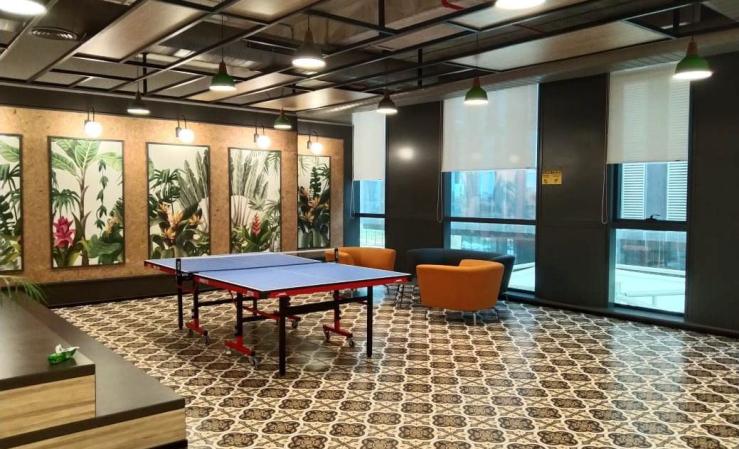
Table Space Enterprise Hub
Dynamic recreation zones featuring biophilic green accent walls, geometric flooring, recreation foosball/ping-pong arenas, and custom banquet seating.
Google India Collaboration Centre
Warm, open-plan agile zones with contemporary curved modular seating, suspended acoustic rafts, and glare-free circular pendant lighting.
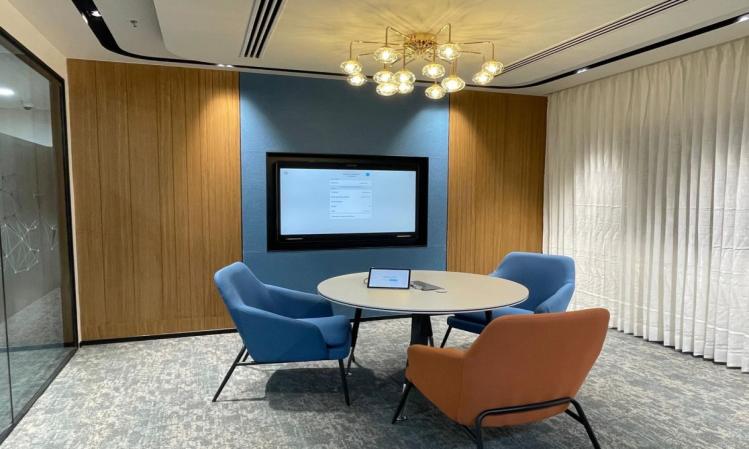
Fidelity Strategic Boardroom
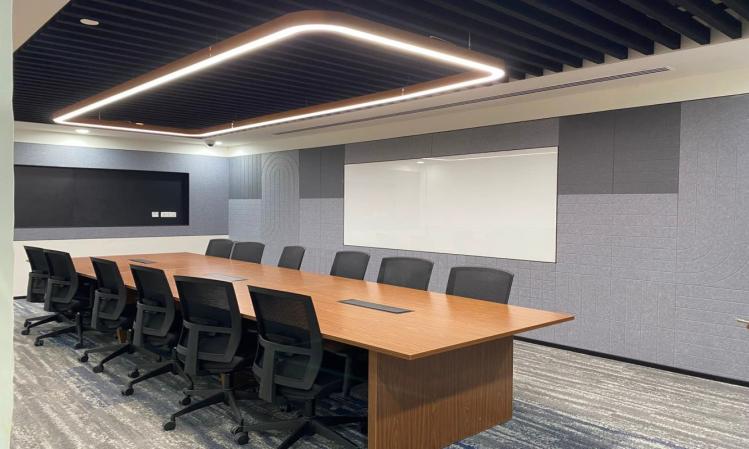
High-spec boardroom outfitted with a showpiece geometric floating LED pendant, acoustic fluted paneling, and cutting-edge AV conferencing integration.
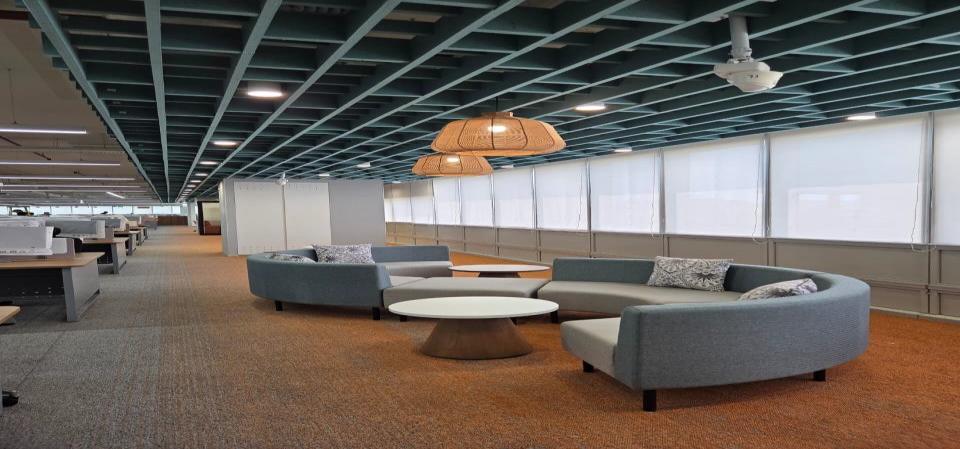
TATA Enterprise Delivery Centre
High-density smart workstation floor plate with optimal circulation paths, centralized cable raceways, energy-efficient panel lighting, and private focus pods.
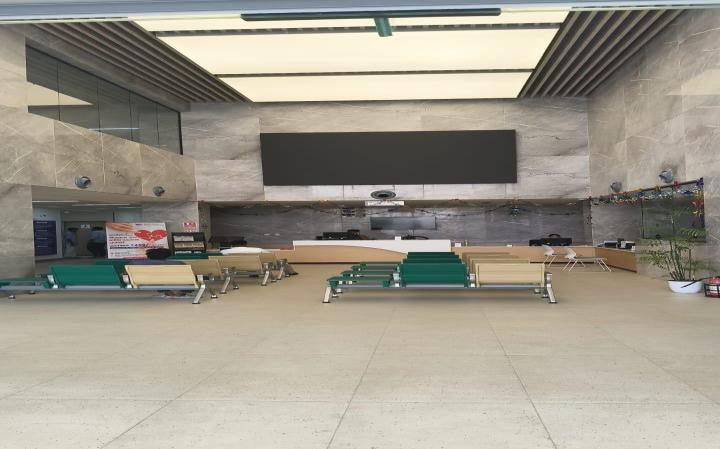
OLA Mobility Campus Experience Hub
Spacious atrium and multi-functional collaboration hall designed for rapid team assemblies, townhalls, and seamless tech-forward interactions.
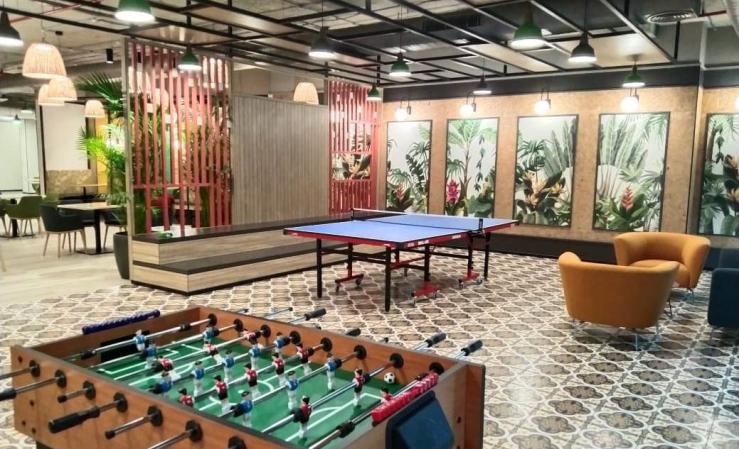
Walmart Agile Café & Workspace
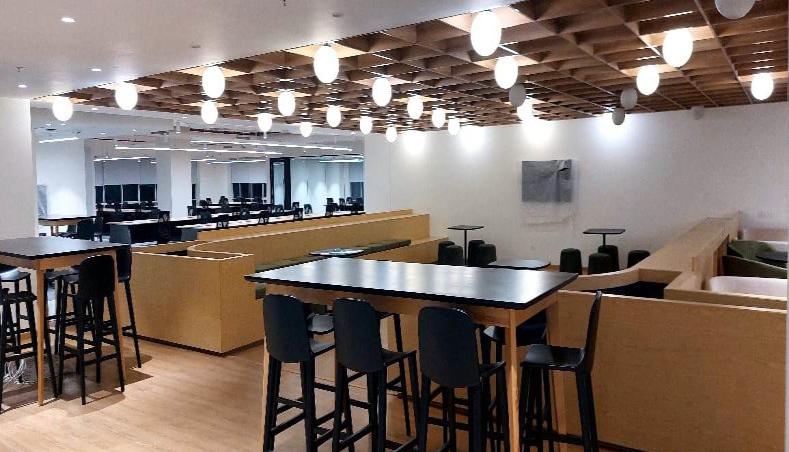
Vibrant high-top communal tables, acoustic booth seating, and modern pendant array designed for casual brainstorming and collaborative dining.
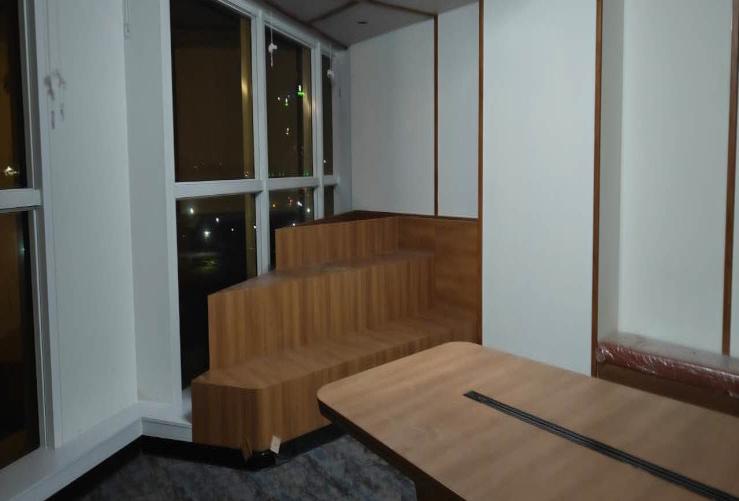
Corporate Conference Suite
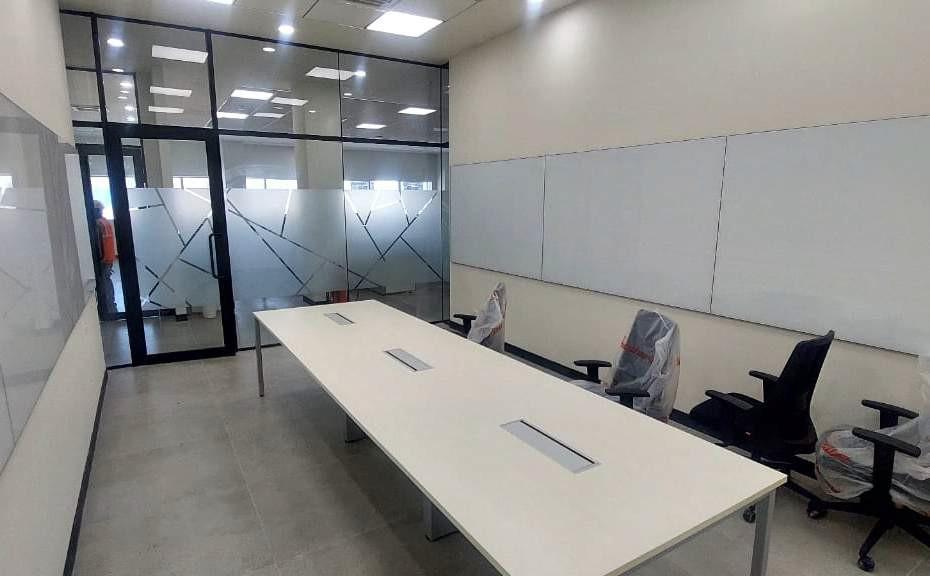
Minimalist glass-partitioned conference room with seamless acoustic demising walls, recessed perimeter illumination, and motorized privacy blinds.
High-Performance Workstation Floor
Clean modular workstation layout with acoustic fabric pin-boards, integrated raceways, and ergonomic task lighting designed for continuous operation.
From Bare Shell to Flawless Handover
Drag the slider interactively to reveal the precision engineering, acoustic detailing, and bespoke joinery that turns raw civil sites into world-class corporate spaces.
The 5-Step Turnkey Methodology
From initial site discovery to flawless handover, our transparent 5-stage process ensures total engineering precision and predictable timelines.
DISCOVER — Site Intelligence & Vision Alignment
We initiate with in-depth stakeholder sessions to map out workspace culture, headcounts, brand ethos, and technical site inspections.
Key Deliverables & Action Items:
Turnkey Scope & Timeline Estimator
Plan your workspace transformation with realistic enterprise turnaround metrics backed by our 16-year Bangalore fit-out benchmark.
Turnkey Project Summary
Quality Assurance & HSE Safety Governance
From zero-incident safety protocols to micro-tolerance joinery inspections, our delivery standards match the most demanding global enterprise PMCs.
Why Industry Leaders Choose ARHA Interiors
Reproduced from our core executive commitment to transparent pricing and flawless craftsmanship.
Corporate-Level Project Management
Rigorous planning, MS Project tracking, and institutional-grade governance from day one.
Skilled In-House Design & Execution
Seamless bridge between visionary architectural concepts and on-site craftsmen.
Strict Adherence to Timelines & Budgets
Fast-track capability with zero budget escalations, guaranteed by contract.
Transparent Communication
Weekly progress dashboards, real-time photographic updates, and single-window POC.
Bespoke Design Solutions
Tailored to your corporate identity, acoustic needs, and collaborative dynamics.
High-Quality Finishing & Detailing
Micro-tolerance joinery, flawless paint finishes, and premium architectural hardware.
Experienced In-House Labour Teams
Dedicated, vetted craftsmen ensuring consistent site safety and reliable craftsmanship.
HSE-Focused Project Delivery
Zero-compromise on site safety, PPE compliance, and environmentally safe disposal.
Seasoned Industry Direction
Experienced leadership for interior & turnkey fit-out projects with an unbroken track record across South India's corporate landscape.
Senthil Karuppasamy. R
ARHA INTERIORS • Hongasandra, Bengaluru - 560076
Experience
With over 16 years of hands-on expertise in leading high-impact corporate, commercial and institutional turnkey fit-outs, Senthil Karuppasamy brings corporate-level project governance, rigorous engineering standards, and single-window accountability to ARHA Interiors.
Official Business Registrations
Integrated Functional Wings
Together, Let's Create Spaces That Grow With You
“Thank you for your time, trust and the opportunity to be a part of your vision. Together, let's create spaces that grow with you.”
Corporate Office & Inquiries
Balaji Layout, Hongasandra,
Bengaluru – 560076
Single-Point Experience Guarantee
Concept through handover with zero sub-contractor finger-pointing and total schedule adherence.
Send a Message or Project Brief
Receive a dedicated site visit and itemized fit-out proposal within 24–48 hours.